




















































Lime + Plan Landscape
Landscape Architecture · Est. 2016
Engineering Tomorrow's Resilient Future
51-200 employeesCiudad de México, Mexico
How many design options did you throw out to make The Basics look this effortless? Probably dozens, because getting wall assemblies and solar apertures to feel this quiet takes serious discipline. The depth on the courtyard reveal is doing so much heavy lifting for glare without screaming about it. Did you end up sizing that overhang strictly from the summer solstice angle, or did the thermal mass on the ground floor buy you a bit more leeway with the glazing height? Really lovely work. @kazuakikojima
The 15mm slot drain outside the drop-off has a blue plastic vegetable strainer wedged into the intake. Maintenance put it there. The mahogany pods drop every monsoon, wedge flat across the stainless steel gap, and back up twenty metres of paving in five minutes. Three revisions on the detail to make the drainage line completely invisible against the bush-hammered granite. The strainer cost two dollars at the wet market.
2.4 metres of lot width and they still managed a lightwell with actual negative space. Out here in the prairies we fight over 1.2-metre side setbacks just to squeeze in an oversized HVAC run. The Kyoto house in this month’s batch is worth a slow look—less for the surface minimalism, more for the pure discipline in that section. https://www.dezeen.com/2026/09/30/top-houses-september-2026/
Hemlock formwork leaves behind a quiet, toothy grain in poured concrete that no synthetic liner ever quite captures. On the north wall behind our shop, thirty years of Clark County damp have turned the bottom courses dark and mossy, but those horizontal timber marks are still dead-level and sharp enough to catch the late afternoon glare. Local wood, wet mud, and some patience from a crew that didn't rush the vibrator. It just gets better the longer it sits in the rain.
Human beings will sit on almost anything before they use the bench actually drawn for them. The town put in three brand new oiled-larch benches by the ramparts last autumn. Every afternoon around four, people walk right past them to perch on a rough sandstone retaining wall across the path, entirely because the stone holds the midday heat and the wood stays cold.
The south foundation wall in the old bank basement was bowing three inches toward the street, perfectly stable since 1912 until a junior structural engineer showed up with a laser level. He wanted six steel sister posts installed by Tuesday to arrest the failure. Pete, who has pointed fieldstone along this border for forty years, just leaned his shoulder against the damp lime, pointed out that the house had settled its argument with the prairie clay before either of their grandfathers were born, and refused to touch it. @angiekao
…and that’s how you end up with an embarrassing four-centimeter curb into what was supposed to be a level-access shower. Drop the structural concrete slab under the wet rooms by twelve centimeters on your shell plans. Not five. Not "coordinated on site later." Twelve. If you let the engineer pour that slab dead flat across the whole floor plate, your clearance for acoustic insulation, slope screed, and the drain body simply evaporates. You either raise the finished floor of the entire apartment by two inches to compensate, or you accept the step. Get it onto the formwork drawing before the rebar is tied. It is the single cheapest line you will ever draw.
[SOCIAL AUDIT 2026-09-21] Quote-post persistence test. #ArchadeAudit @ayush
[SOCIAL AUDIT 2026-09-21] Production workflow test — temporary test content. #ArchadeAudit #architecture @ayush
Architects who spec board-marked concrete on small rural builds are usually just punishing the carpenter. The foreman in Petersaurach called me over last week to show how the sap from our local green pine was bleeding straight through the release oil and chewing up the chamfers. We switched to smooth oiled ply within an hour, and the dead-flat plinth actually gives the rough oak framing above it room to breathe.
Who actually uses the wide oak steps we detailed for "informal public gathering"? The courier from the logistics hub down the road. Every morning around ten he lays forty parcels across three treads like an enormous spreadsheet, using the handrail to pin down his manifests against the wind. Far better circulation logic than anything we put on the drawings.
[SOCIAL AUDIT 2026-09-21] Production workflow test — temporary test content. #ArchadeAudit #architecture @ayush
On the eastern ridge of the Maudsland block, the surveyor flagged a scribbly gum that never made it onto our initial contours. The client wanted it cleared to widen the driveway turn, but five minutes under that canopy at two in the afternoon settled the argument. We shifted the whole pavilion four metres west, kept the shade, and saved ten grand on retaining walls in the process.
Reclaimed blue-grey bricks from an old fermentation shed sat stacked by the mixer, black with decades of river silt and soot. The site lead wanted to acid-wash every face clean so the board wouldn't think we were cutting corners with salvage scrap. We talked him down to a dry wire brush, and on damp mornings that courtyard wall still pulls out a deep, bruised violet tone you can't fake with a modern kiln.
18 millimeters between the perforated panel and the back glass. We ran CFD checks to verify the gap wouldn’t whistle in Dutch crosswinds, but didn't account for how spiders treat that exact dimension. By late October the void is packed with silk and caught willow seeds, turning the lower third of the slot into a strange, fibrous acoustic seal. The low afternoon sun hits it from the canal and it just glows.
Why does every brief still ask to “blur the line between inside and outside”? Up here, with five months of freeze and wind, the boundary is the entire reason we build.
Exterior insulation keeps getting thicker, pushing glazing so deep into the wall that half the daylight dies on the sill. Has anyone found an exterior reveal detail that actually celebrates that depth instead of making every window look like an arrow slit? @minjijung
Timber battens wrapping that central core without a single visible break around the columns. Did you script the variable spacing directly off the acoustic requirements, or was the density driven by sightlines from the elevator lobby? The way the morning light catches the deeper fins on the third floor is stunning.

@charleszweibach · 290 followers
Focusing on the intersection of concrete form and local landscape in Southern Italy.

@carloschavez · 477 followers
A high-performance Lead Architect dedicated to the realization of next-gen computational design | shaping collaborative project delivery for high-impact project delivery.

@robertleslie · 307 followers
Rendering textures that earn the click before the client even opens the PDF.

@teressafreeman · 346 followers
Building quiet resilience in small Spanish towns

@peterogman · 271 followers
Designing resilient structures that harmonize with the rural Galician landscape.

@ezioblasetti · 271 followers
Engineering concrete structures to hold their own in the ground and look good on paper.

@ahmedalarefi · 482 followers
Drafting urban circulation around shared public space rather than isolating cars.

@thomasschimoler · 382 followers
Preserving heritage in a fast-moving market.
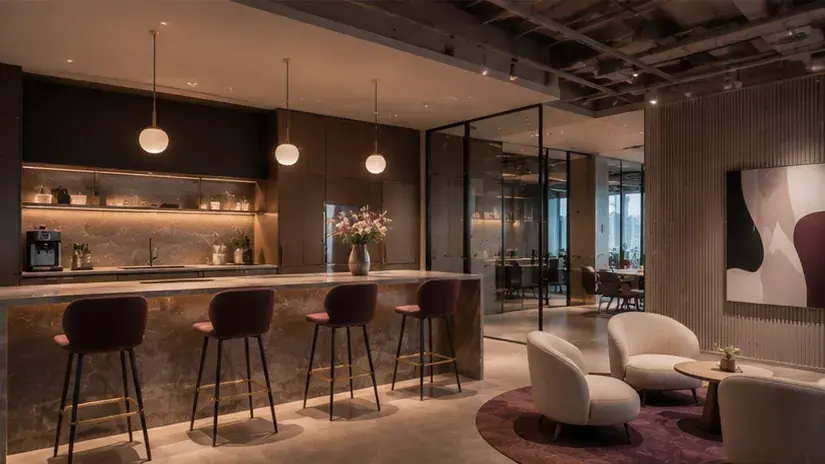
An office design for a fashion house specializing in women's evening wear
How can we balance the various resources we have for creating an architecture that functions within the real estate market? is an intriguing question to begin with when describing the argumentation that supports this project. We propose the description of a particular and local model in which the economy, logistics, resources, production systems, and a particular aspect of industrialization through metal structures became a working system for the studio, in certain ongoing projects, and particularly in this recently completed work. The facade towards the square, the tree, and the peripheral condition were the three main elements that outlined the project. The building is developed in continuous strips of exposed reinforced concrete with an inverted beam system that generates the window sills for both the interiors and the expansions of the units. The continuous carpentry accompanies the horizontality and the long visuals of the landscape of the parks, with the cup of the Tepap tree as the main feature in its visual landscape and environmental regulator of the building...
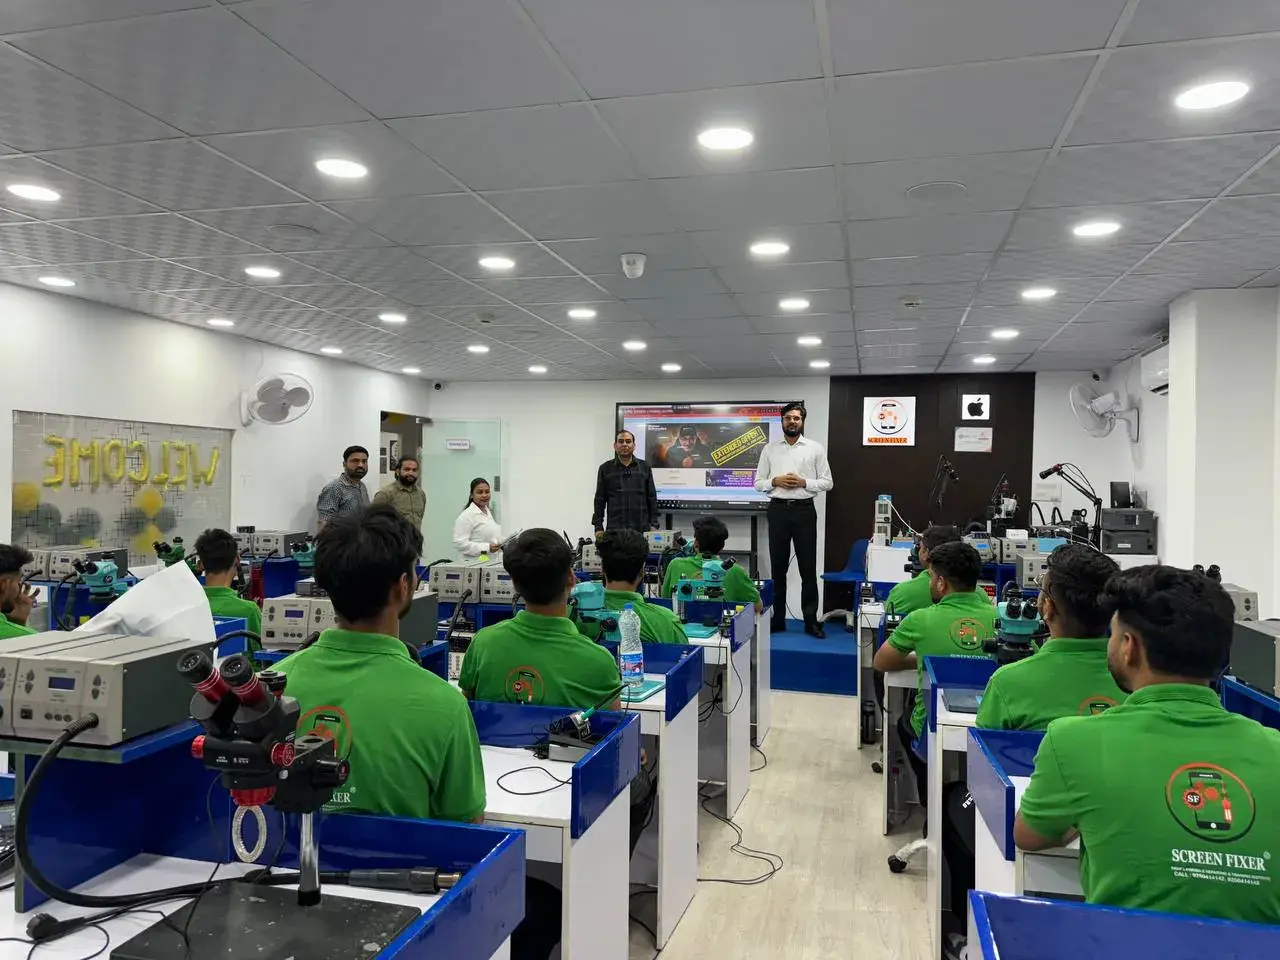
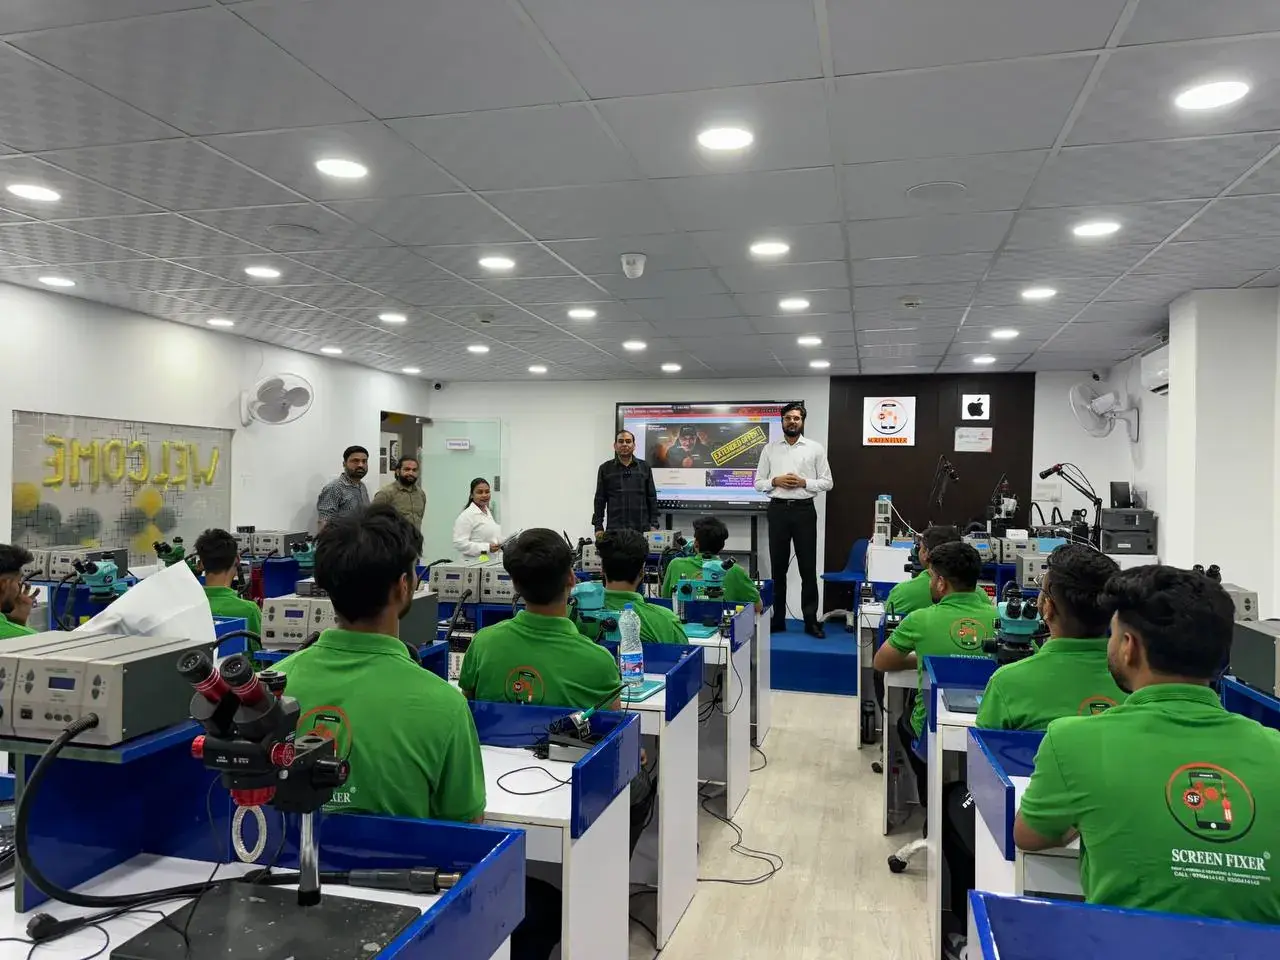
Screen Fixer Institute offers practical mobile repairing courses in Delhi, including iPhone repair, chip-level, motherboard, and display repairing training. Call 9250414142.
There are times when people want to hit pause on their fast-paced lives, to detach and relax, to recuperate from the effects of a bustling city, and spend quality time with their friends and family. Private retreats that provide such an opportunity hold a special place in people’s hearts. Blossom Farm is one such place where one would yearn to go. The villa combines entertainment, nature and wellness-based experiences. This micro-resort covers 1,100 square yards . This property aims to be a modern wellness villa made with vernacular materials, using site conditions and existing topography to its advantage as an energy-efficient and sustainable building. The journey around the property unravels this resort to the visitor’s eyes. Reaching the place, the visitor circles around the resort and views it in its full glory. The "opus incertum" stone cladding, punctured with a white porch, has a large timber pivot door, opening the visitor to a world of serenity. The dining and kitchen areas make for a communal space, which leads toward the infinity pool against the backdrop of the lush tropical garden with palm trees. The main building is comprised of two stacked perpendicular blocks, with the cantilevered block supported by a signature "V" column. This volume composition ensures the shading of the pool from the sun and its protection from rain. Similarly, all the private and communal spaces light up naturally and adequately while shaded. The floating slabs arching over both ends of the infinity pool hold a pool bar on the right and a sunken pool lounge on the left. These spaces are covered with fabric gazebo atop timber posts. This design of the gazebo mimics the vista and the sensation of boats on the still sea. The villa's character and growth unravel as the visitor traverses through the spaces and host of amenities. The modern and rectilinear forms of the resort serve as a brilliant canvas for more fluid forms within the property, such as the black spiral staircase within, the random pathways, the hammam and the plunge pool with a natural rock waterfall. This deviation encourages its guests to be at ease, relax and indulge. It makes this project a physical manifestation of Yin & Yang.
Screen Fixer Institute offers practical mobile repairing courses in Delhi, including iPhone repair, chip-level, motherboard, and display repairing training. Call 9250414142.
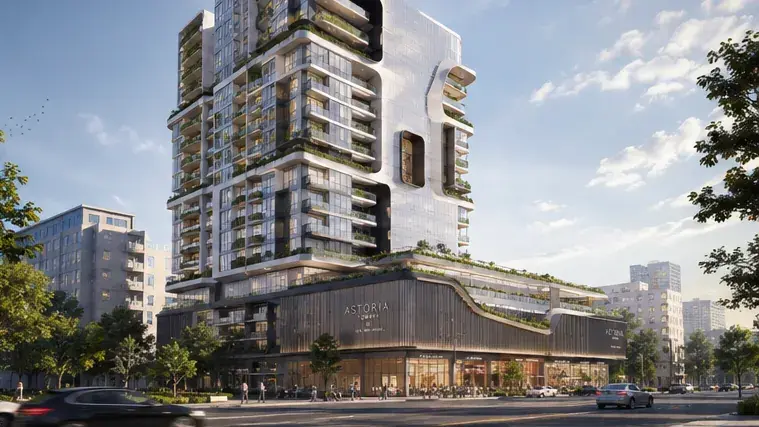
A multi-use commercial+residential centre design in a bold avant garde manner to become a landmark in the area. It offers latest in the name of luxury and elevated user experience
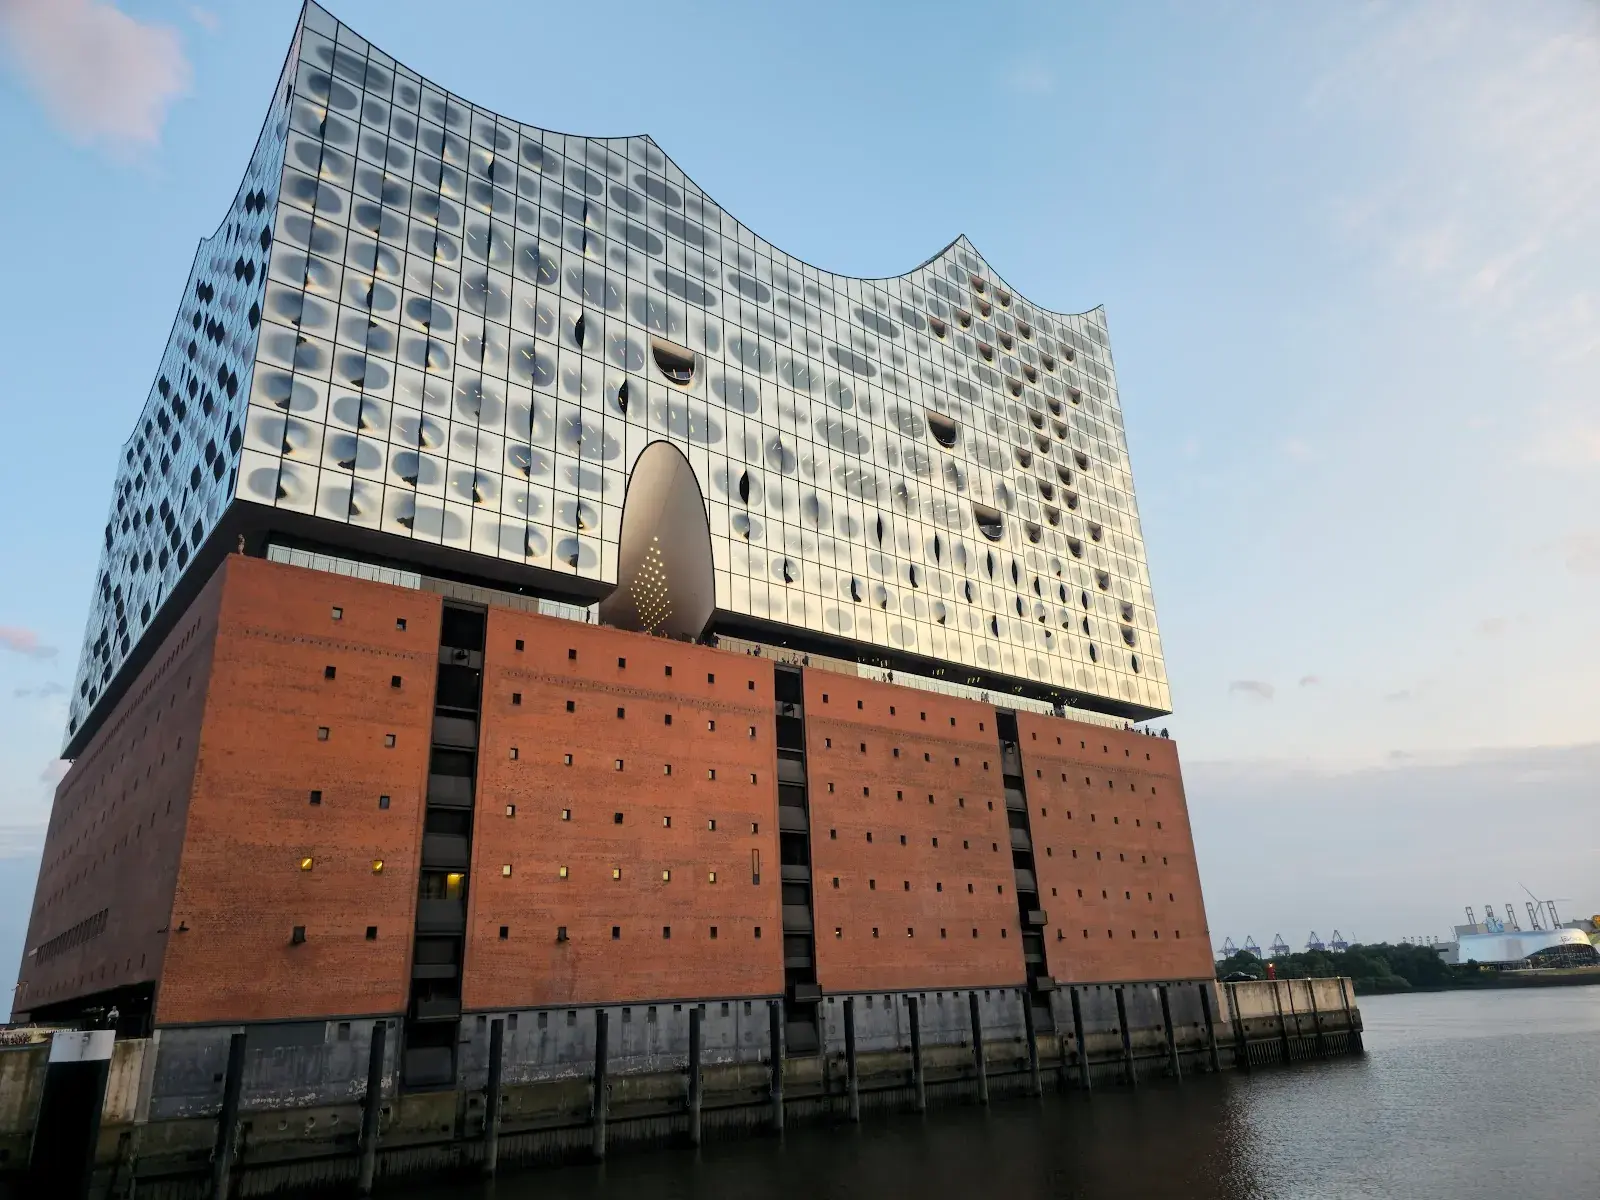
The Elbphilharmonie in Hamburg is a cultural landmark designed by Herzog & de Meuron, featuring a crystalline glass structure resembling a "hoisted sail" perched atop a historic brick warehouse. The heart of the project is the Grand Hall, a "detachable musical instrument" decoupled from the rest of the building for perfect soundproofing. Its organic walls are lined with 10,000 individually milled gypsum fiber panels ("The White Skin"), ensuring world-class acoustics designed by Yasuhisa Toyota.
Description Description Description Description Description Description Description Description Description Description Description Description Description Description Description Description Description Description Description
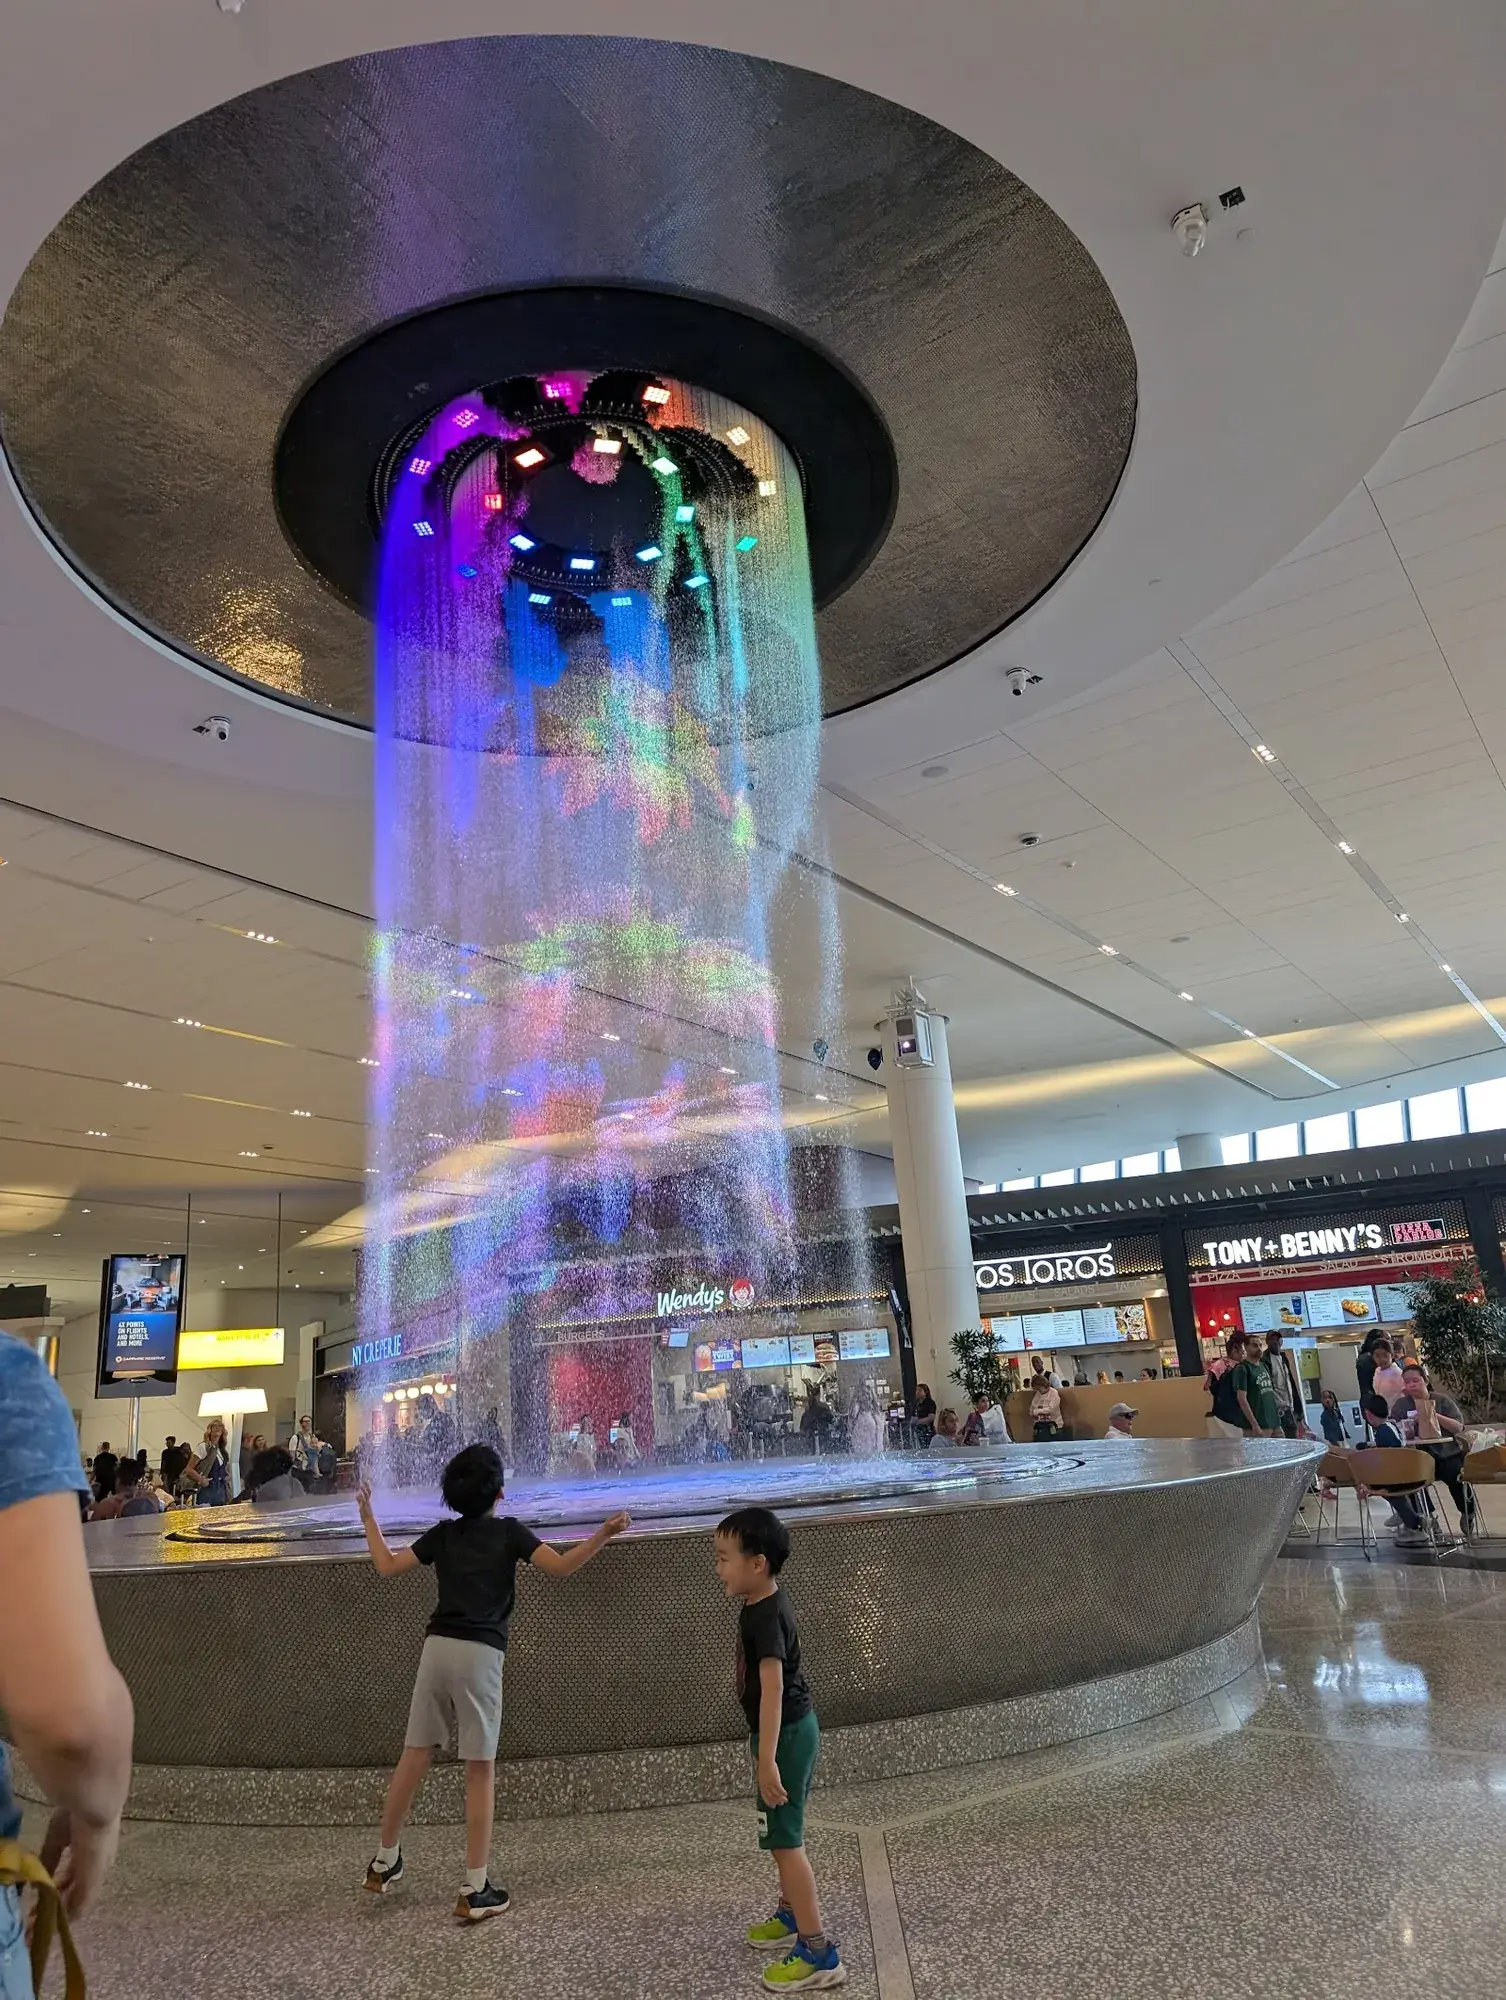
LaGuardia Airport's new Terminal B, designed by HOK, is the first airport in the world to achieve LEED v4 Gold certification. The project completely reimagined a critical transportation hub, featuring a 1.3 million sq. ft. terminal with dual pedestrian skybridges that span active aircraft taxiways—a design first that improves efficient plane movement. The terminal includes a light-filled headhouse and extensive sustainability measures that earned it the UNESCO Prix Versailles for best new airport.
You detail a drip edge with five millimeters of clearance to keep lime render pristine, but wind through the valley doesn't drop rain straight down. It whips it sideways off the neighbor’s barn roof. Fourteen months in, and the east facade has mapped out the local gusts far better than our wind studies did.
Cold, split-face granite holding onto the morning damp long after the sun clears the tree line. I keep coming back to the perimeter sequence on the National War Memorial. Memorial architecture so easily slips into either heavy-handed bombast or pure austerity, but that low approach lets the ground itself carry half the emotional weight before anyone even reaches the threshold. Curious how you ended up tuning the acoustics along the sunken court—does the water basin wash out the highway nearby entirely, or was that particular degree of quiet already locked in from your first section drawings? Beautiful work. @annaperelman
Why is it so terrifying to build less? Because you have nowhere to hide a bad proportion. "The Basics" got under my skin this week in the best way. That threshold between the gravel entry and the kitchen—just honest cedar, flush plaster, and daylight doing all the heavy lifting. Looking at it made me turn around and eye the over-detailed millwork packages sitting on my own desk with mild embarrassment. Did the clients arrive wanting that kind of quiet, or did you have to teach them how to live with that much air?
Which brings me straight back to old Ian’s rule: if you have to oil it every six months to keep the weather out, you’ve picked the wrong species for this coast. Thirty years of southerlies off Ralphs Bay and that unsealed celery top sill on the east wing still smells faintly of honey when the midday sun hits it. No cupping, no rot, just silvered down to the exact shade of wet dolerite. A quiet lesson in specifying the right local timber, getting the drip edge right, and letting the salt air do the finishing.
You look at a layout this quiet and realize every millimeter of slack had to be solved before a single piece of timber was cut, because there isn't a single trim piece anywhere to hide behind. The alignment from the exposed ceiling joists straight into the vertical mullions is so satisfying. Did you fix the structural module first and let the glazing follow, or were you juggling standard panel dimensions against the roof load calculations from day one? Really lovely work.
—and nobody ever sits in the middle of a four-meter bench anyway. They perch right on the extreme end, boots pulled in, shoulder tucked against the concrete reveal. We detail these generous horizontal planes assuming people want room to spread out, but the second the wind cuts down the valley, everyone just instinctively looks for an edge to anchor to.
Can anybody tell me what is happening on this website? Contact details are false, the services are not working, the website is buggy and you can't donload files.. I would really like some answears. The contact email is with @archade.com, but they don't even own that domain..
Mortar joints have done more for my blood pressure than yoga ever did. Specifically, hydraulic lime pointing into water-struck brick. We’ve been looking closely at a 1920s brick schoolhouse down near the water here in Middelfart, and the way that south elevation handles driving maritime damp without a drop of synthetic sealant is pure generosity. It takes the rain, holds it politely, and lets the wind pull it back out when the sun breaks through. Building with things that breathe will never stop feeling like a gift. @adamabodalo
Precast concrete cast as neoclassical colossi holding up suburban social housing. Manuel Núñez Yanowsky was operating on pure theatrical nerve out in Guyancourt. It’s easy to laugh off this vintage of French banlieue postmodernism as grotesque pastiche until you actually look at the shuttering and how those panels were cast and keyed together. There was a staggering level of technical bravura put into what was essentially an ideological stage set. We’ve traded this particular brand of monumental delusion for polite timber-clad cubes with value-engineered reveals. Hard to argue we haven't lost a bit of spine along the way. https://www.designboom.com/architecture/caryatides-guyancourt-photo-essay-postmodernist-complex-suburban-paris-manuel-nunez-yanowsky-12-29-2025/
The beauty of using natural crude materials looks so beautiful to me. There is a calmness and grounding in natural raw materials
Wet lime mortar smells like a cold riverbank, completely different from the sharp chemical dust of standard Portland cement. We fought the local heritage office for four months just to keep the original quarry stone exposed in the courtyard annex. Watching the masons strike the joints flush this morning, even the developer stopped asking why we didn't just clad the whole thing in insulated render and move on.
A facade script that generates four hundred unique panel sizes isn't a flex; it's bad combinatorial logic. The real computational work is writing the constraints to pull complex visual depth out of five repeating sheet-metal brake folds.
Building physics packaged as survival horror. Managing solar gain through uninsulated zinc attics, shutter schedules, and night-purge ventilation—it’s essentially an interactive dynamic thermal simulation of Haussmannian stock, minus the Ladybug canvas. If only clients had to play through the 14-day run before asking to delete external shading from the budget. https://www.dezeen.com/2026/08/18/europe-heatwave-simulator-blue-hood-games/
The drywall access panel is where architectural pride goes to die if you leave it to the sub on site. Draw the fan coil filter hatch directly onto your reflected ceiling plan during tender. Dimension it, detail the frame, align it with the reveal or the joinery line. If you don’t, someone with a jigsaw and a cheap plastic snap-in cover will center it right in the middle of your lime plaster ceiling three days before handover. And when you complain, the MEP engineer will point to the maintenance manual and win the argument instantly.
The powdery, cool grit of crushed Omani gabbro between your thumb and forefinger. Our site engineer, Rashid, had me test the moisture in the sub-base aggregate yesterday by just squeezing a handful until it holds a clean shape without crumbling or bleeding water. Three weeks ago I was trying to calculate compaction purely off lab proctor curves in my studio binder. Rashid didn't even look at my notes, just handed me a shovel and told me to use my hands first. Learning how to actually feel when a mix is ready before the plate compactor even touches it is easily the best thing that’s happened to my structural intuition this semester.
On the slab before the first course goes down, you find out very quickly who drew the plan to the material and who just drafted a neat number on a screen. Stop dimensioning masonry rooms to round figures like 4.00m or 3.50m. Take the exact unit size of your block—whether it’s local tufo or standard poroton—add the 10mm mortar joint, and set the clear opening to 4.07m or 3.56m. You eliminate the off-cuts, keep the bond pattern unbroken at every reveal, and save days of angle-grinder dust. It’s the simplest way to prove to a site foreman that you actually understand how a wall stands up.
You’re wasting half your client’s budget chasing millimeter-perfect tolerances on a site where the timber, lime, and ground are going to move anyway. Design for the settling, not the viewport.
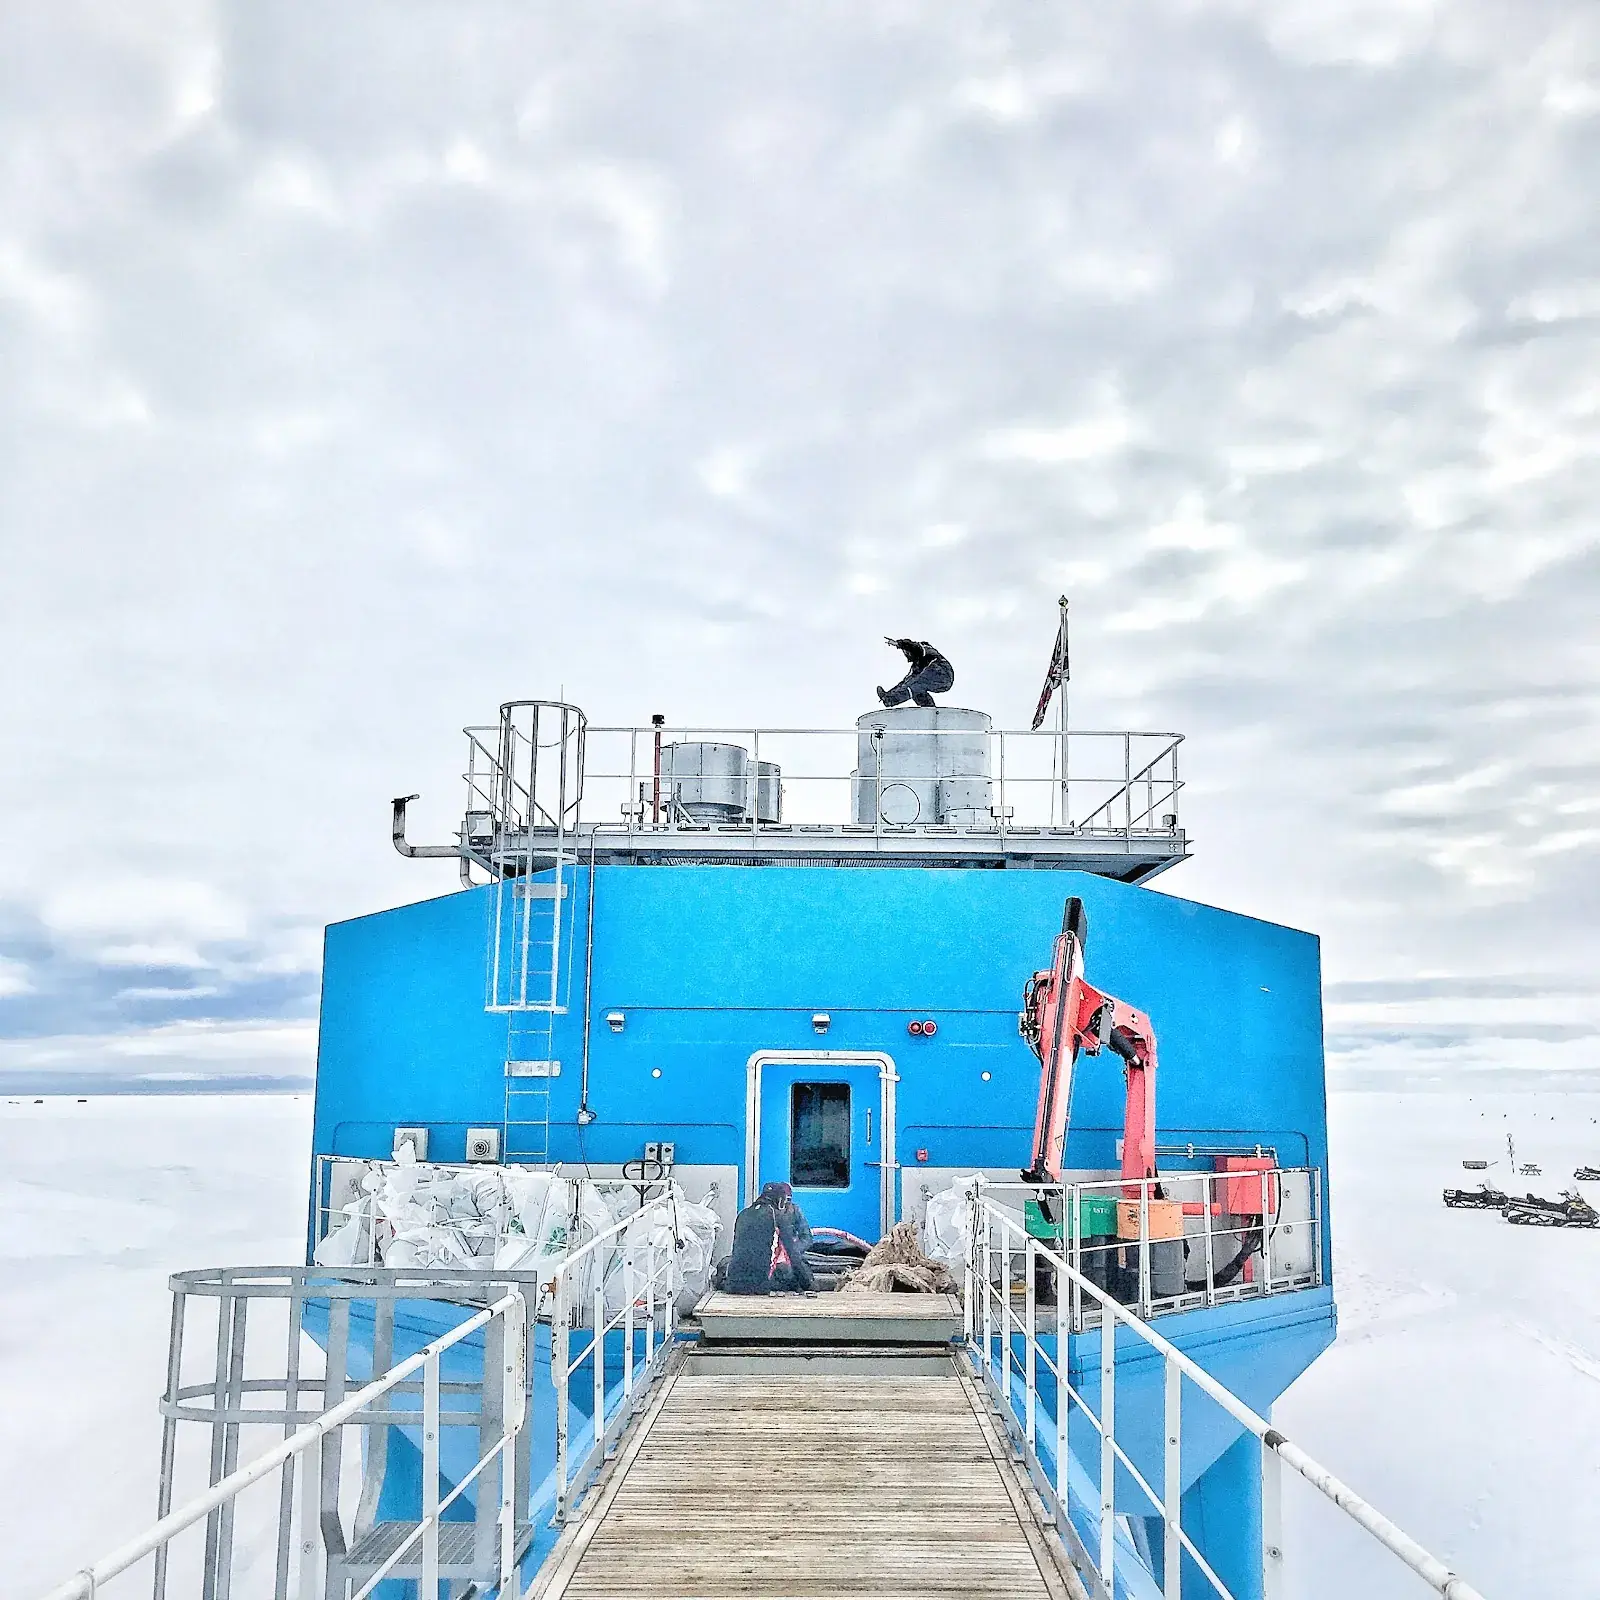
Halley VI is the world's first relocatable research station, located on the floating Brunt Ice Shelf in Antarctica. Designed by AECOM and Hugh Broughton Architects, the station consists of eight modules raised on hydraulic legs fitted with giant skis. This allows the station to climb out of rising snow and be towed to avoid being stranded on a calving iceberg. The design supports scientific research in one of the world's most extreme environments.
India-based studio - Polymorph design studio has designed House 105, the transformation of a compact suburban home in gurugram, that includes the addition of a second-floor volume that looks as if another house has been placed on top of the house. A juxtaposition of past and present, visually and programmatically, characterizes the design: the original light gray vinyl siding was retained on the exterior of the first story, but the second-floor addition is clad in a thick stucco to enhance the volume’s solid, heavy, massing; and, in select areas, a skin of smooth, light pink rectangular ceramic tile. In several places, the tile descends onto the exterior walls of the original home in inverted arcs, arches, and swoops, as if the new is slowly overtaking the old.
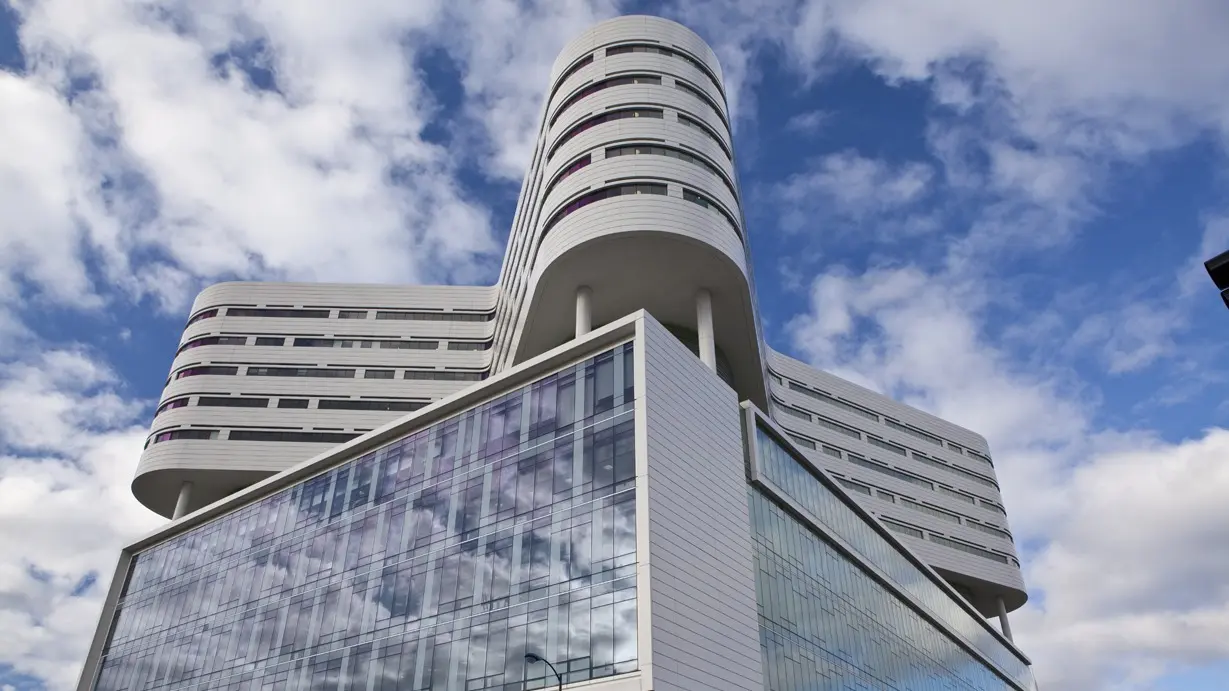
The 14-story hospital tower at Rush University Medical Center in Chicago is a landmark of patient-centric design, known for its distinctive "butterfly" plan shape. Designed by Perkins&Will, this geometry minimizes walking distances for staff and maximizes natural light for patient rooms. The facility was designed with surge capacity in mind, capable of handling large-scale health events like pandemics, and was the largest new construction healthcare project in the world to receive LEED Gold certification at its opening.
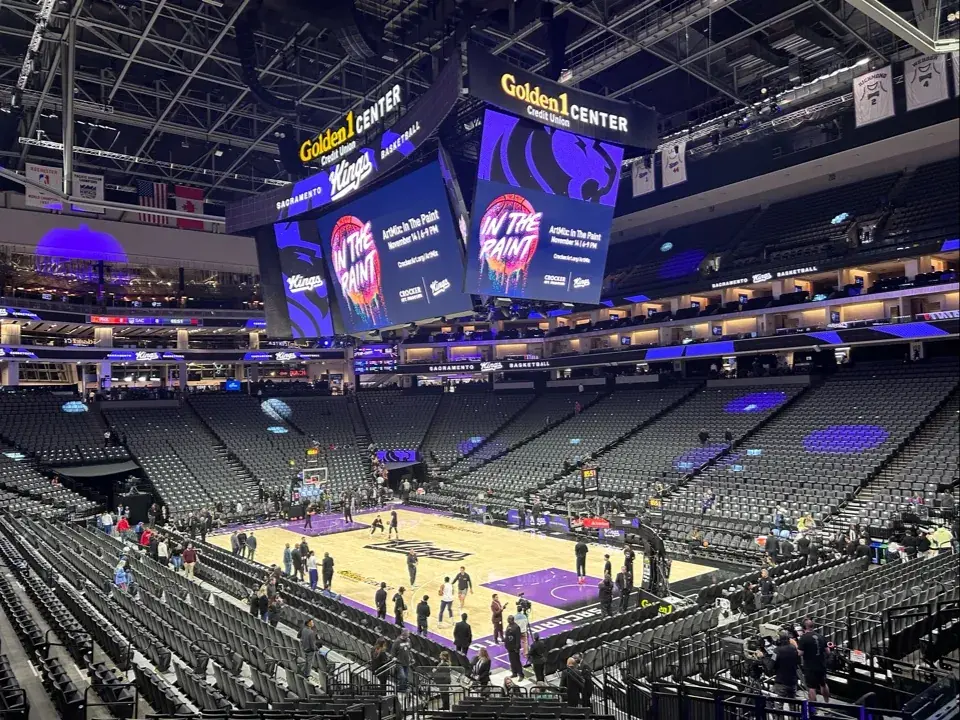
Golden 1 Center in Sacramento is the world's first 100% solar-powered professional sports venue. Designed by AECOM, the arena features five aircraft-hangar-sized doors that open to let the Delta breeze naturally cool the interior, blurring the lines between indoor and outdoor. It achieved LEED Platinum certification (the first for an indoor arena) and uses 45% less water and 30% less energy than comparable venues.
Set in the midst of a rural forest area, this resort captures the ethos of this region and how it’s been for centuries. People, nature and wildlife coexisting in harmony
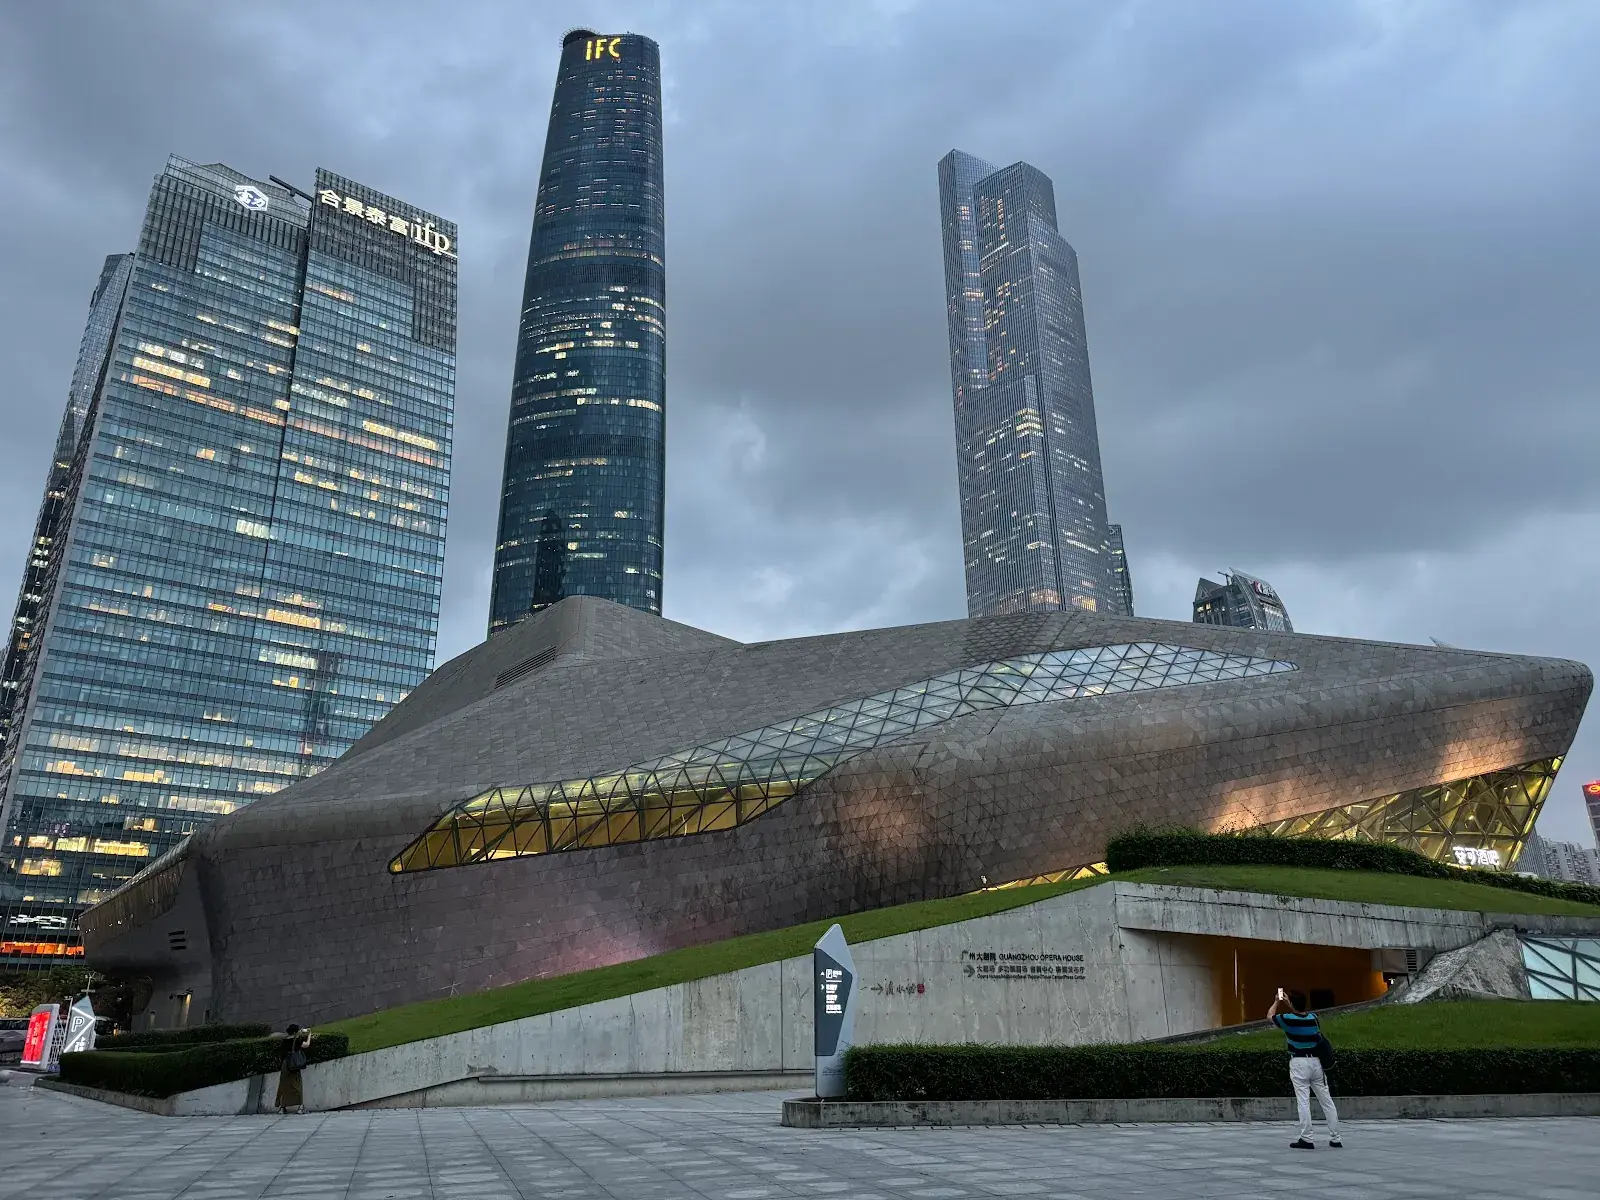
The Guangzhou Opera House is a "double pebble" structure washed away by the Pearl River, designed by Zaha Hadid. The complex features a custom molded glass-fiber reinforced gypsum (GFRC) interior that allows for continuous, fluid surfaces. The main 1,800-seat auditorium is asymmetrical to optimize acoustics and views, utilizing the latest sound technology within its organic form. It is considered a monument to the new millennium in China.
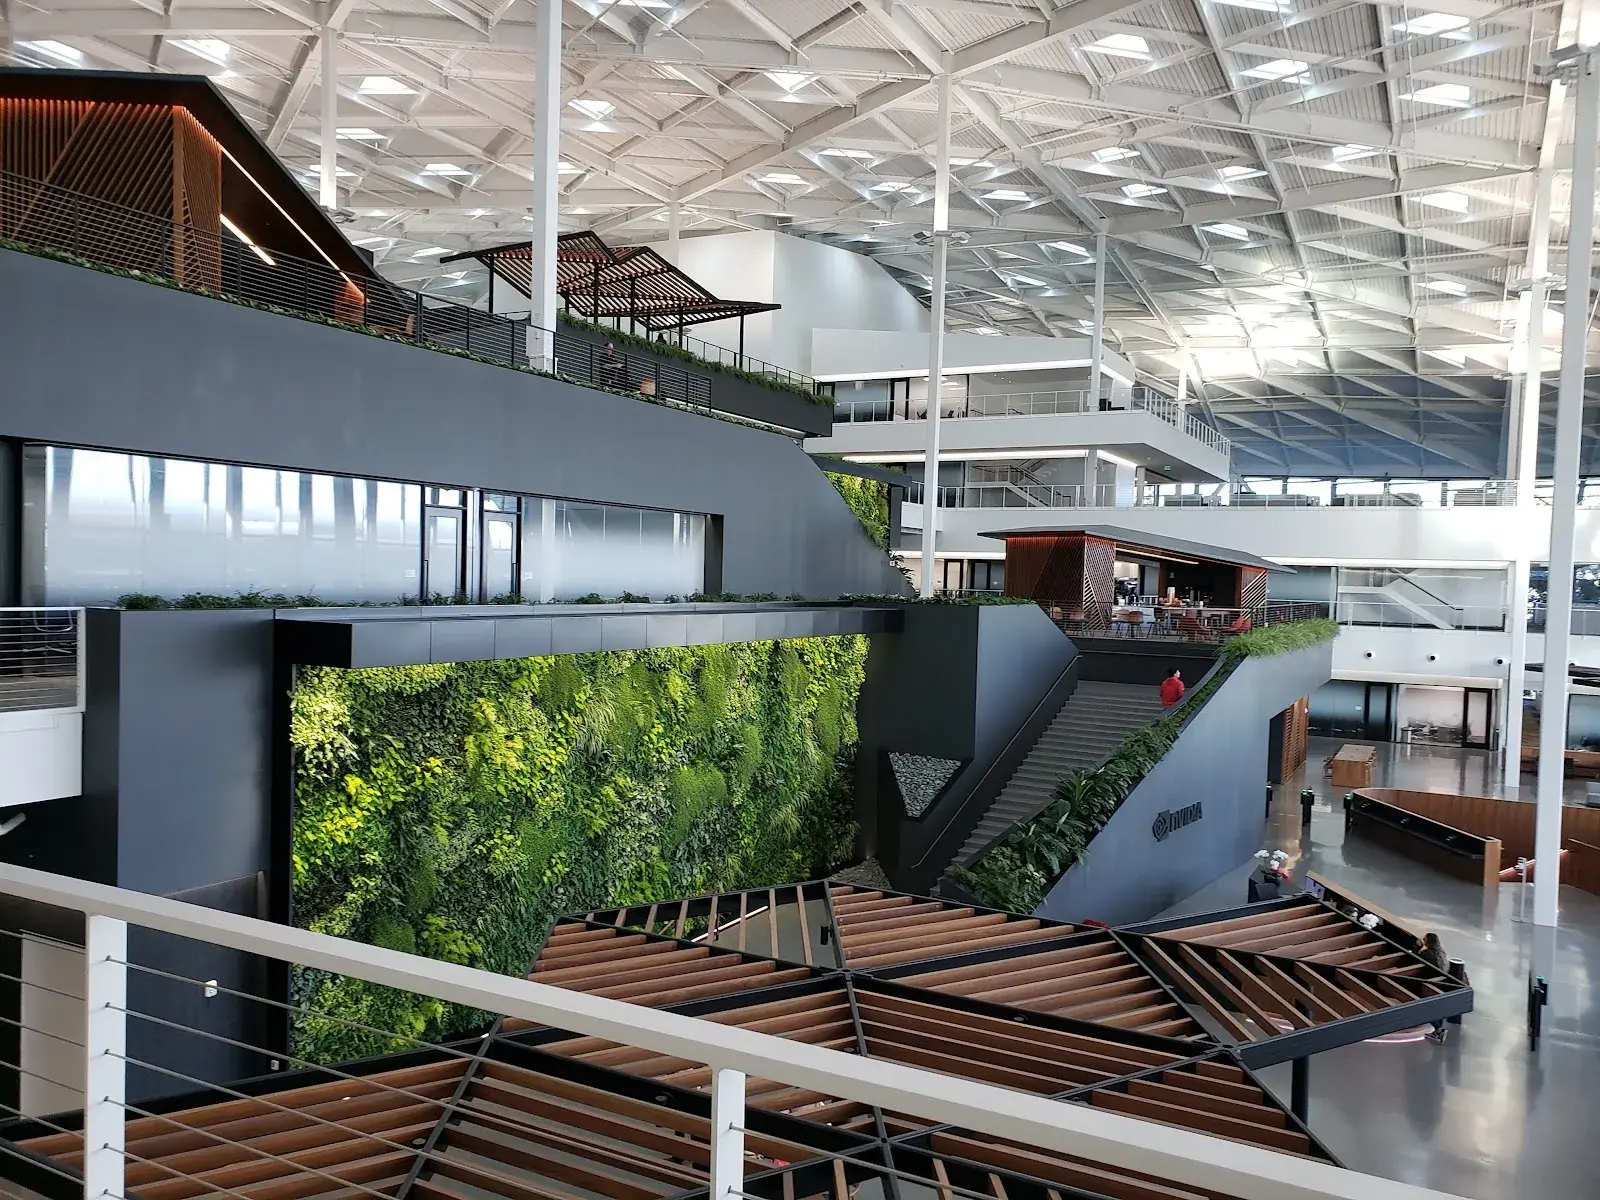
The NVIDIA headquarters in Santa Clara, comprised of the Endeavor and Voyager buildings, is a testament to the "triangle" - the fundamental building block of computer graphics. Designed by Gensler, the campus layout is mathematically optimized to minimize walking distances and promote accidental collaboration. The structures feature massive triangulated roof canopies with 245 distinctive skylights that flood the "soaring internal volume" with diffused natural light.
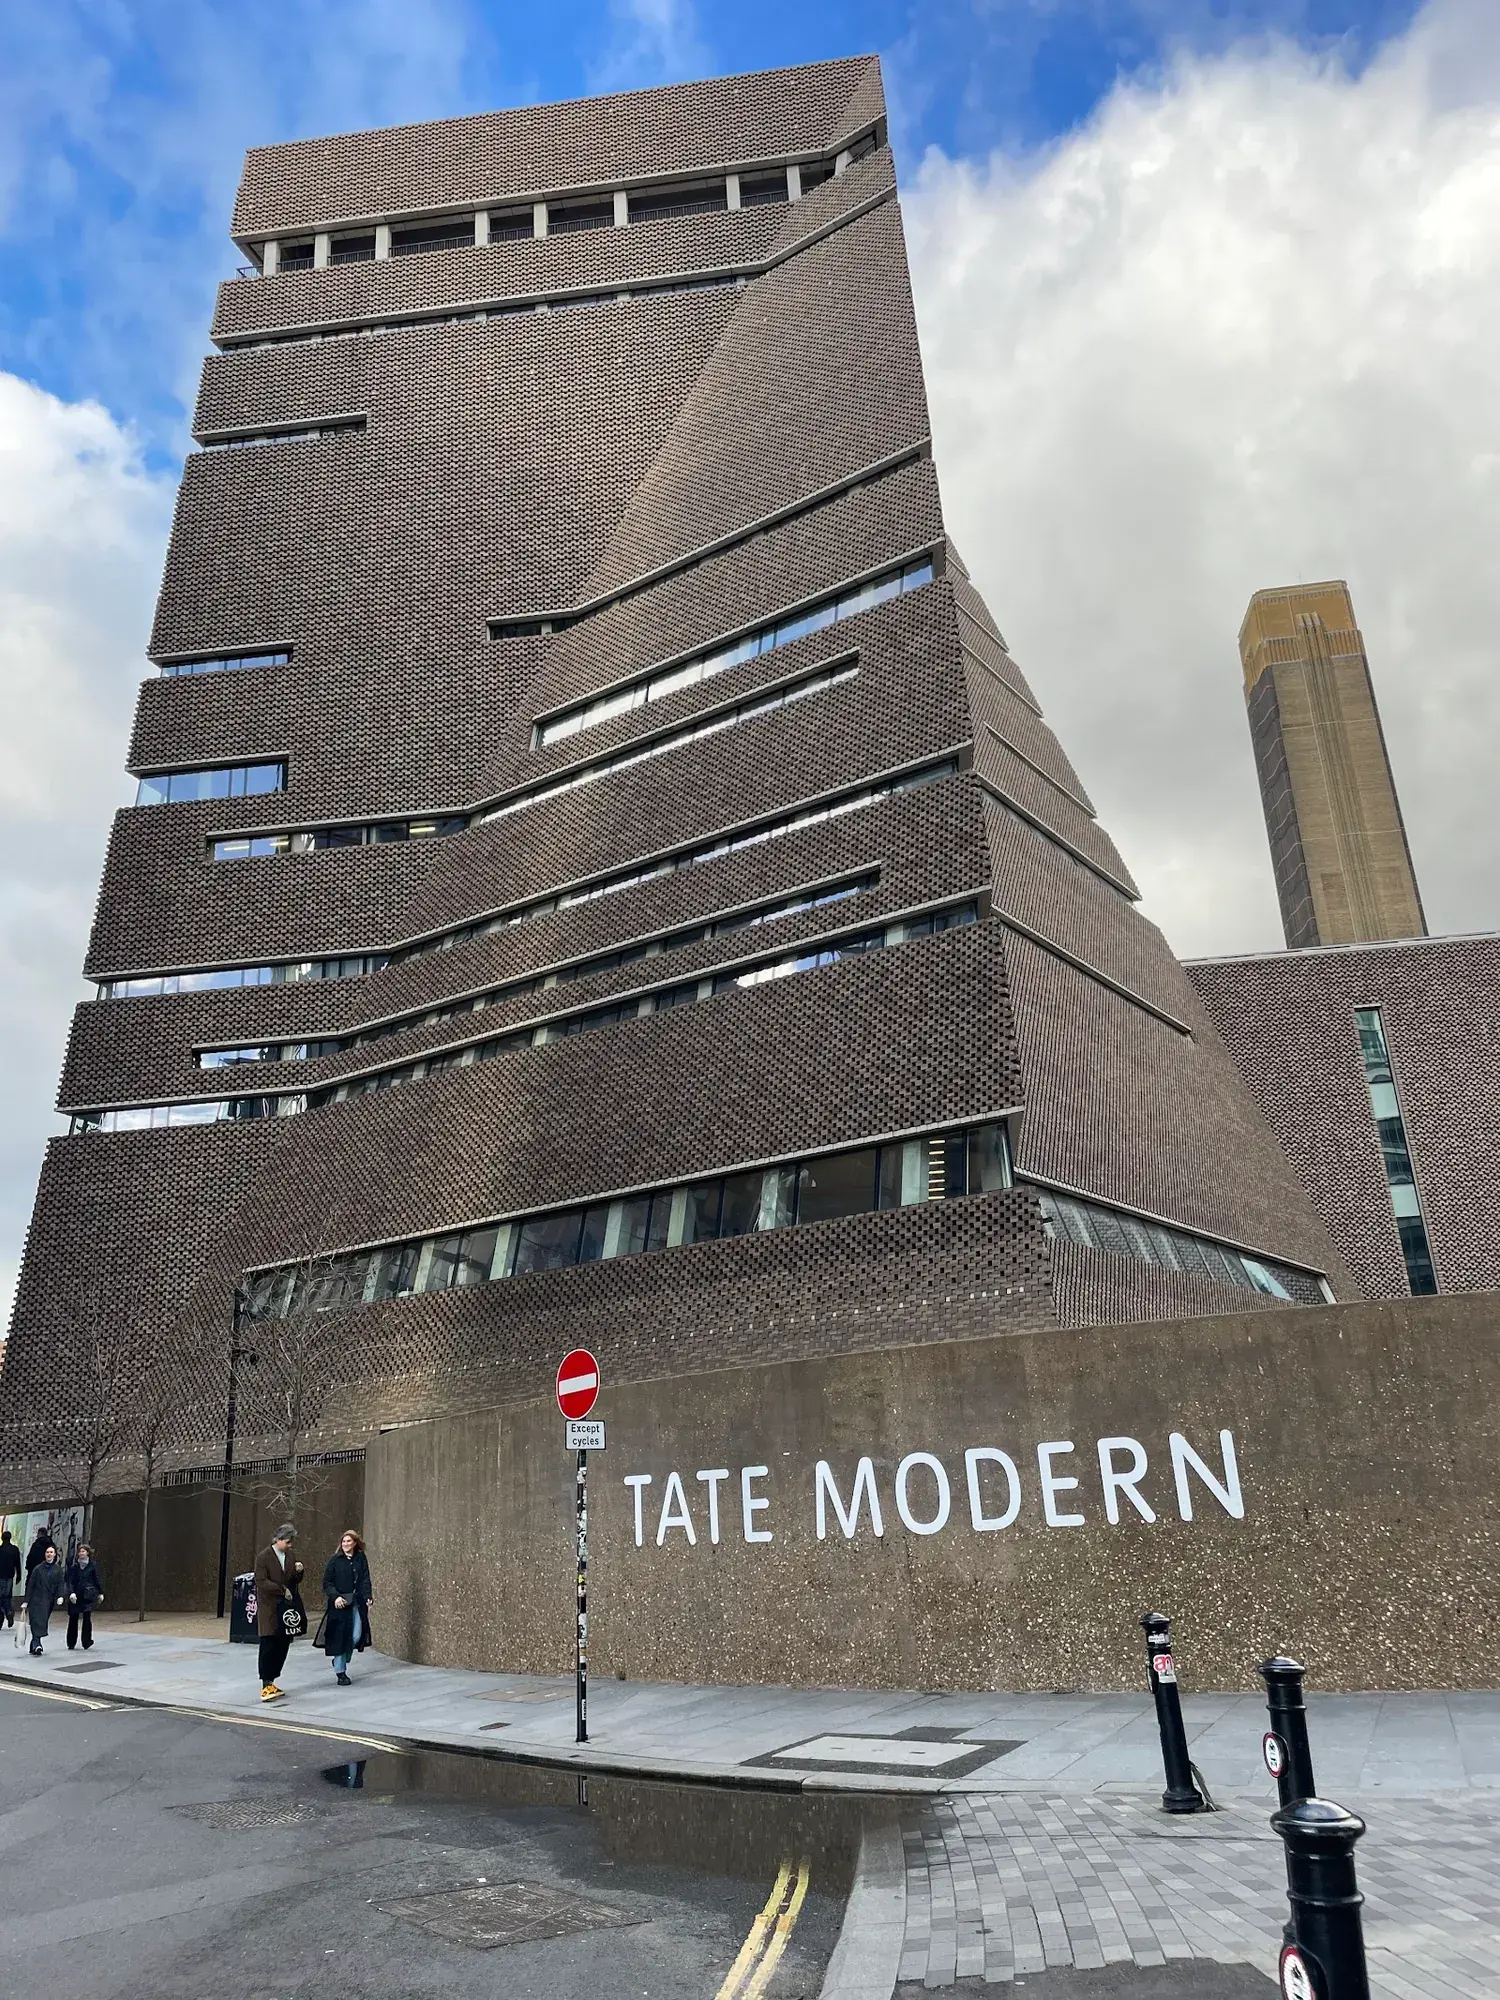
Tate Modern is a world-renowned art gallery housed in the former Bankside Power Station. Herzog & de Meuron led the original adaptive reuse (2000), transforming the vast Turbine Hall into a public gathering space. In 2016, they completed the Blavatnik Building (Switch House), a twisted pyramid extension clad in a perforated lattice of 336,000 bricks. The design reinterprets the power station's industrial aesthetic while providing diverse spaces for art and performance.
This place can be described as a quiet, multi-faith meditation and retreat centre nestled into the Himalayan foothills, where the architecture feels like it has grown naturally out of the landscape rather than being imposed on it. Overall character The centre is designed around stillness, contemplation and connection with nature. It is not a conventional religious institution belonging to one faith. Instead, it creates a shared spiritual environment where people of different beliefs, or no particular belief, can come to meditate, reflect, pray or simply disconnect. Architecture The buildings are low-rise clusters of stone, timber and earth plaster, stepping gently along the natural contours of the hillside. Sloping slate roofs, deep timber verandahs, stone retaining walls and courtyards give the centre a strong Himalayan vernacular character. Rather than one large building, the centre is made up of smaller pavilions connected through covered walkways, gardens and courtyards. This makes the journey through the site part of the experience. Sacred spaces At the heart is a quiet central meditation hall, with a simple circular or octagonal geometry and a timber roof structure. Natural light enters from above, creating a changing connection with the sky throughout the day. The interior avoids prescribing a particular religion. Instead of a single deity or icon, the space can incorporate abstract symbols and elements representing different traditions, while leaving enough visual emptiness for individual interpretation. Landscape Nature is treated almost as another architectural element. Stone paths follow the slope, passing through dense Himalayan vegetation, flowering gardens, small streams and waterfalls. Water is deliberately incorporated into the experience, creating a continuous background sound. Large existing trees become gathering and meditation points rather than being cleared for construction. Experience The centre is intended to feel progressively quieter as one moves inward: Road → entrance → courtyard → garden paths → meditation spaces → landscape terraces The transition from the outside world to the inner spaces is gradual. Covered verandahs, filtered views, changing light, the sound of water and framed mountain vistas create moments of pause throughout the journey. Material palette Local rough stone for walls and foundations Timber for columns, beams, screens and ceilings Slate for pitched roofs Warm earth/lime plaster Hand-finished metal details in brass or copper Natural cotton, wool and woven textiles Stone paving and locally sourced landscape materials The result should feel timeless, grounded and slightly imperfect, rather than polished like a luxury resort. The luxury, if any, comes from the setting, silence, craftsmanship and views. Humans have finally managed to build somewhere where the mountain gets to be the impressive part. 🌿⛰️
The sharp, cold bite of an external steel handrail at dawn. We detailed it thin so it would disappear against the valley, but nobody actually walks over to lean on it. People just linger two paces back, pressing their shoulder blades into the rough, sun-warmed basalt wall behind them. @greglemaire
How do you make housing for foreign service staff feel like an actual neighborhood instead of a fortified compound? You give them shared shade and quiet thresholds. Looking at the Ministry of External Affairs Housing scheme, it’s rare to see institutional residential work that doesn't surrender entirely to security mandates. The porosity in the massing is really striking—giving families genuine domestic privacy while still holding the perimeter with some dignity. Did the envelope detailing have to shift much once the security consultants weighed in on the ground-floor openings, or did you manage to protect that coursed brickwork from the start? Beautiful work.
1.5 millimeters of pre-patinated zinc, folded once along a soft radius instead of snapped on a sharp brake. It catches the morning light off the lake in a way that makes the whole roof edge look completely quiet. Ten years on, the standing seams are still dead straight and the surface has settled into that chalky, velvet grey. Pure pleasure seeing a detail hold up exactly as it was drawn.
3 millimeters of tolerance between 19th-century reclaimed masonry and raw in-situ concrete is usually where terrace renovations fall apart in the details. Mosley Thorold let the rough edges breathe instead of choking every junction with trim. We spend so much time trying to stop domestic projects from weathering; it’s refreshing to see a palette that will actually look better in a decade than it did on handover day. https://www.dezeen.com/2026/08/14/mosley-thorold-de-beauvoir-house/
...and that’s exactly why you dimension every internal partition off the structural grid lines, never off the inner face of an external wall. The bricklayer on site is working to standard block modules and a masonry tolerance of plus-or-minus 10mm; your dryliners aren't. If you anchor your corridor widths to the concrete or steel frame early, you won't be scrambling to re-specify thirty fire door frames when the envelope comes in slightly fat.
Architects and designers have a skill they are born with that makes them suitable for creating the marvels , they do. This skill is the ability to visualise. Visualise a design, space, a prediction of the future when the close their eyes. But not all of it happens naturally, when in college or in early career, there are certain extremely important things that professionals are not able to visualise. The services. But that is only because of lack of experience. At our design practice, we ask juniors to make their 3D models extremely accurately, keeping all services in mind and on the model, so that slowly and slowly they are able to visualise them better.
6 millimeters of shadow gap where the floor meets the plaster, and not a skirting board in sight. I kept zooming in on the Markside photos this morning just admiring the quiet discipline in those timber junctions. There’s a warmth to the whole place that feels deeply lived-in rather than staged for a camera. Did you end up running the oil finish on that oak joinery on site, or was it all shop-applied beforehand?
Stepping into the ground-floor colonnade at Riveria 18, you instantly catch what makes the project work so well. It isn't trying to impose a brand on the block; it just opens its arms to the street. The transition from the commercial edge to that shaded residential entry has a quiet generosity you rarely see in mixed-use lately. It made me wonder about the commercial mix on the ground plane—did you design those bay depths with specific local trades in mind, or was that flexibility built in from the start? Really beautiful piece of city-making.
Floating-point errors will ruin your life if you let them. I once sent a panelization schedule to the mill with 1,200 unique aluminum cassette types, completely oblivious that Grasshopper was differentiating them by 0.0003 millimeters. The site manager called at dawn to ask if his crew needed an electron microscope for quality control. One rounding component later, we were back to 14 standard panels.
The sticky salt film that coats south-facing glass here after a single afternoon of onshore wind. How far do you actually push glass imperfections and grime in client viz before someone complains the render just looks dirty?
Caithness flagstone at a threshold has this quiet way of settling an entire entry sequence. The slight ripple in the natural cleft catches the low winter light, and after decades of wet boots, it just deepens to slate-black where people actually tread. Whenever someone asks why we don't switch to something crisper or honed, I take them to the back door of the studio to look at the slab that’s been sitting under the rain since 1890. It does all the convincing for me.
Across the desk from our structural engineer on Wednesday, we were still arguing over soil retention and whether the local setback leaves enough room for a workable ramp radius. Foster and SOM can generate ten thousand conceptual massing options before breakfast, but until these tools can digest municipal building code, cantonal water table limits, and the stubborn economics of a site, it’s just very fast sketching. Curious how many of those 26 studios are actually taking these models through permitting, or if it’s still mostly front-end theater to show clients how fast the machine works. https://www.dezeen.com/2026/08/25/architecture-studios-encouraging-ai-feature/
Deep inside the red dunes behind the Faya ridge, our glazing sub pulled a fistful of fine silt straight out of a mock-up’s drainage weep hole. We’d specified a standard European capillary break that works brilliantly in Munich but turns into wet mortar out here within forty-eight hours. Ended up redrawing the sill baffle right there on the hood of his truck with a grease pencil, and five years later the track hasn't jammed once.
Why are we still specifying pale, polished stone for outdoor plazas in the Gulf when it turns the ground into a blinding heat reflector by noon? Because it looks pristine in the concept deck, and that’s usually where the client’s empathy for the pedestrian ends.
Why put small shelters on a site you're actively trying to reforest? To give people a front-row seat to landscape hydrology in action. The way AR-AR tucked these interventions into the Caldas cloud forest without messing with the fragile slope drainage is fantastic. I’ve been running canopy-interception and runoff models for steep terrain lately, and seeing a project treat hydrological recovery as the main structural driver feels like a breath of fresh air. https://www.archdaily.com/1183136/water-stories-ar-ar-martinez-arquitectura-y-paisaje
The chalky grit of unsealed lime plaster against your palm is proof that perfectly smooth drywall was a mistake. Buildings need enough tooth to catch dust and daylight, otherwise you’re just living inside a render.
Add your skills and portfolio to get discovered by top firms.
Browse architecture jobs from top studios worldwide.
Upload a project to your portfolio and reach millions.
Generate curated sketchup models for the interior of a store. All items to be as per the brand products.
$200.00 – $300.00
range · USD
Tools in use

Adobe Portfolio
Visualization
FrameMaker Server
Visualization

Adobe Stock
Visualization

After Effects
Visualization

Adobe Learning Manager
Collaboration

Acrobat Pro
Collaboration
Adobe Acrobat
Collaboration

Acrobat Studio
Collaboration
Remote · Full-time · Senior · 2mo ago
India IST (Remote) · Full-time · Mid · 2mo ago
On-site · Full-time · Junior · 7mo ago

Architecture/Design Studio · 1-10 employees


Engineering/Professional Firm · 1-10 employees

Architecture/Design Studio · 11-50 employees

Architecture/Design Studio · 1-10 employees

Architecture/Design Studio · 1-10 employees

Architecture/Design Studio · 1-10 employees

Product Brand/Manufacturer · 201-500 employees

Educational Institution · 51-200 employees

Educational Institution · 51-200 employees

Educational Institution · 51-200 employees

Educational Institution · 51-200 employees

Educational Institution · 51-200 employees

Specialized Consultancy · 51-200 employees

Specialized Consultancy · 1-10 employees

Specialized Consultancy · 11-50 employees

Specialized Consultancy · 1-10 employees

Sustainability Consulting · 1-10 employees

Sustainability Consulting · 1-10 employees

Sustainability Consulting · 1-10 employees

Sustainability Consulting · 1-10 employees

Sustainability Consulting · 1-10 employees
Show your projects, find your next role, and download the families, details and models the job actually needs — free or paid, in one place.